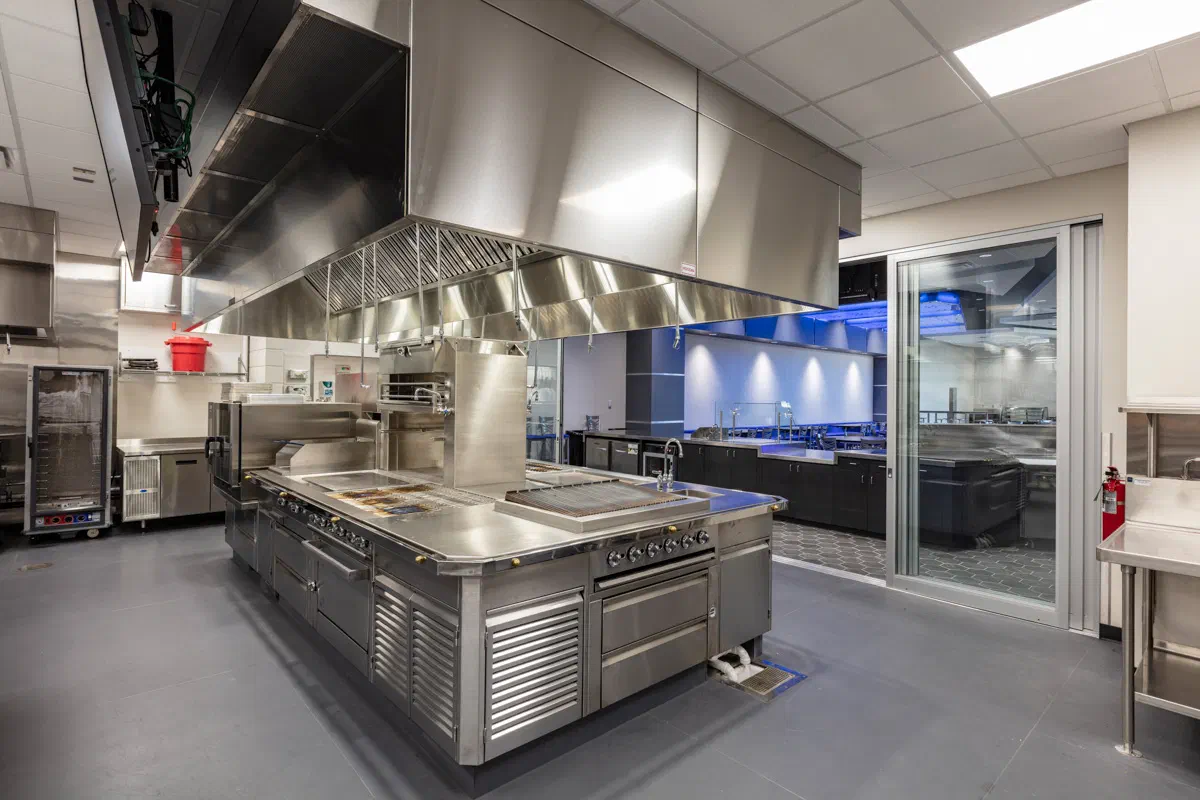
A restaurant-grade teaching kitchen, demonstration space and student-run café for one of Oklahoma's premier CareerTech campuses.
Project overview
Autry Technology Center trains northwest Oklahoma’s next generation of chefs, bakers and food-service managers. The Culinary Arts Education Center gives that program a facility that looks and works like a modern restaurant — a full commercial cooking line, a glass-walled demonstration classroom, a student-run café with a public dining room, and a custom tile-clad pizza oven that’s become the room’s signature.
Henson’s role
Commercial kitchens are among the most coordination-heavy spaces in any building. Every piece of equipment drives a utility connection — gas, water, drainage, power, exhaust and fire suppression — and those connections have to be in exactly the right place before finishes go in. Henson’s team led that coordination from preconstruction onward: reviewing food-service equipment submittals against the MEP drawings, sequencing hood and make-up air installation, and keeping inspections on track so the space could open for classes on schedule.
The result
The finished center pairs durable, cleanable surfaces — stainless steel, quarry and hex tile, sealed concrete — with bold blue LED lighting and branded finishes that make the space feel like a destination. Students train on the same equipment they’ll find in industry, and the public gets a dining room worth coming back to.
Scope of work
- Commercial kitchen build-out coordinated with food-service equipment vendors
- Type I exhaust hoods, make-up air and fire-suppression coordination
- Grease interceptor, floor sinks and heavy plumbing rough-in
- Glass-walled demonstration classroom and conference space
- Custom tile-clad pizza oven surround and feature millwork
- LED cove and accent lighting, acoustical ceilings and hexagon tile floors
- Phased work to keep the surrounding campus operating