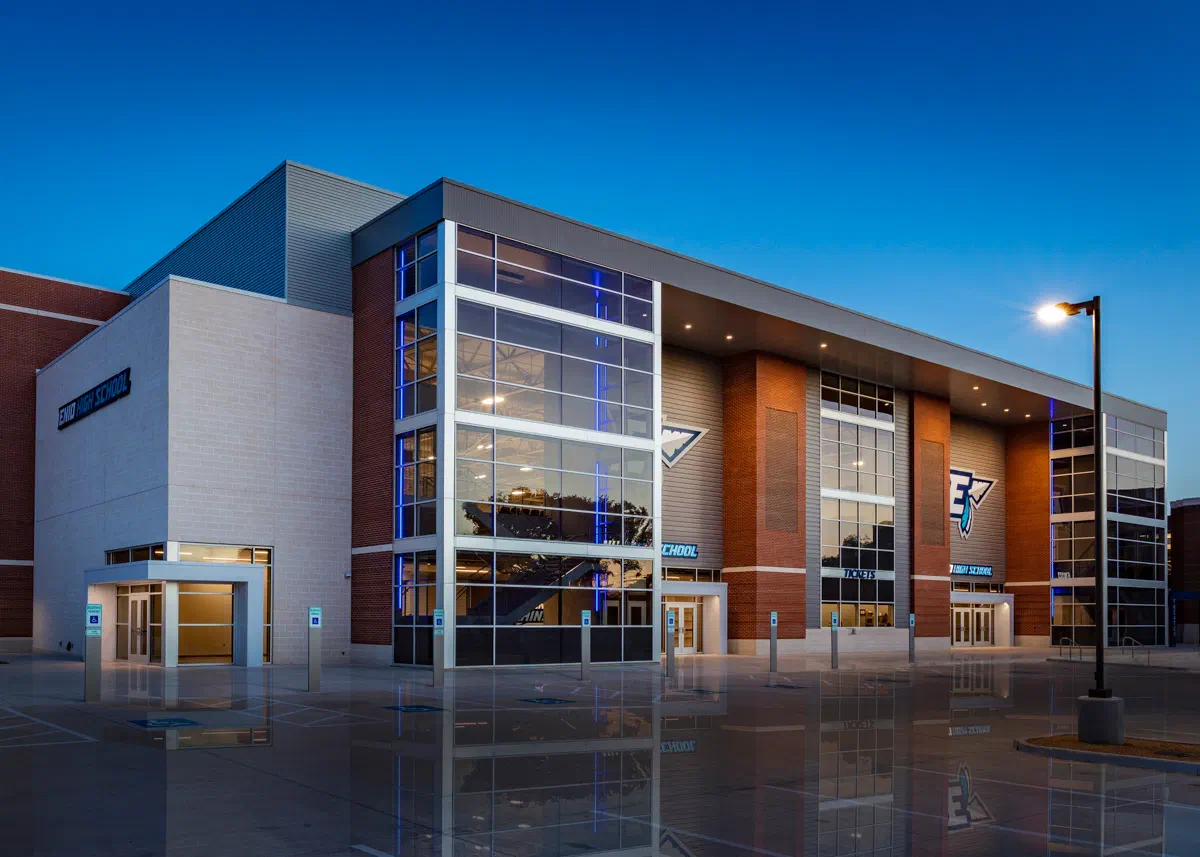
A competition gymnasium and performing arts venue that gives Enid High School students a true home court and a professional-quality stage.
Project overview
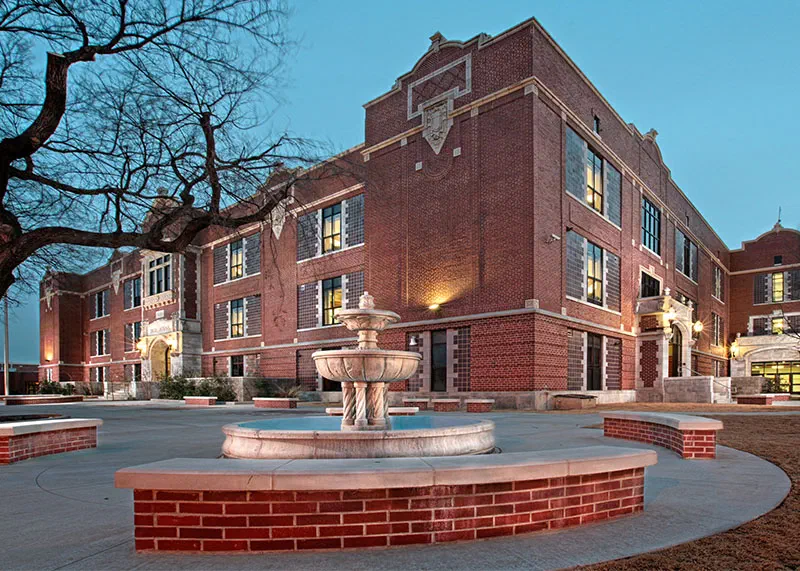
Enid High School’s Gymnasium & Performing Arts Center gives the Plainsmen a venue that matches the pride of the community. The building pairs a competition gymnasium — hardwood floor, custom court graphics, telescoping bleachers and modern scoreboards — with performing arts space designed for concerts, theater and assemblies. Its glass-and-metal facade lights up the campus at night and gives the school a striking new front door.
Henson’s role
Large-assembly buildings demand precision: long-span steel, tight tolerances on the hardwood floor system, and acoustics that work for both a basketball crowd and a choir. As a hometown builder working for Enid Public Schools, Henson managed preconstruction budgeting against bond funding, procured local subcontractors, and coordinated specialty trades — bleacher, scoreboard, theatrical and A/V vendors — while keeping an occupied campus safe throughout construction.
The result
A landmark facility for Enid students and families, delivered by a contractor that has been building in Enid since 1964.
Scope of work
- Long-span steel structure for column-free gym and performance spaces
- Glass curtain wall, metal panel and masonry exterior envelope
- Competition hardwood floor with custom court graphics
- Telescoping bleachers, scoreboards and athletic equipment
- Theatrical rigging, lighting and acoustical treatments coordination
- Site work, parking and pedestrian connections to the existing campus
- Work sequenced around an occupied high school campus