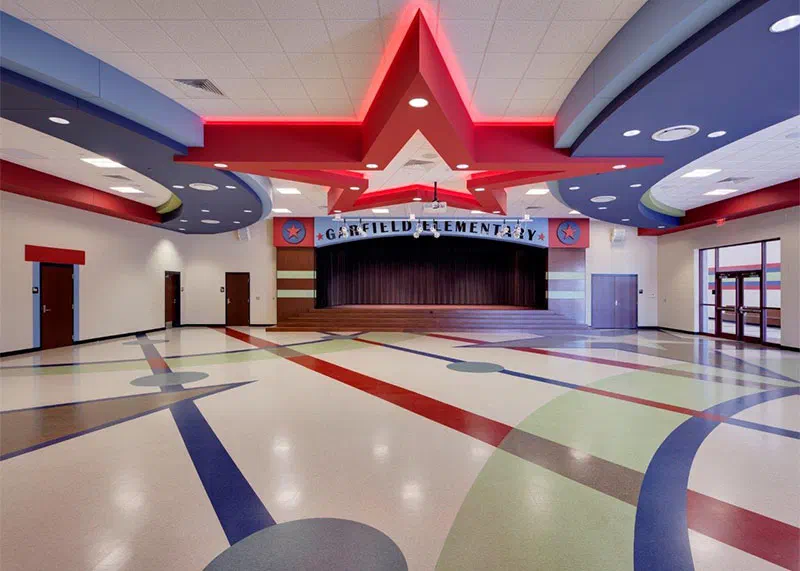
A bright, durable elementary school with a combined cafeteria and auditorium stage at its heart.
Project overview
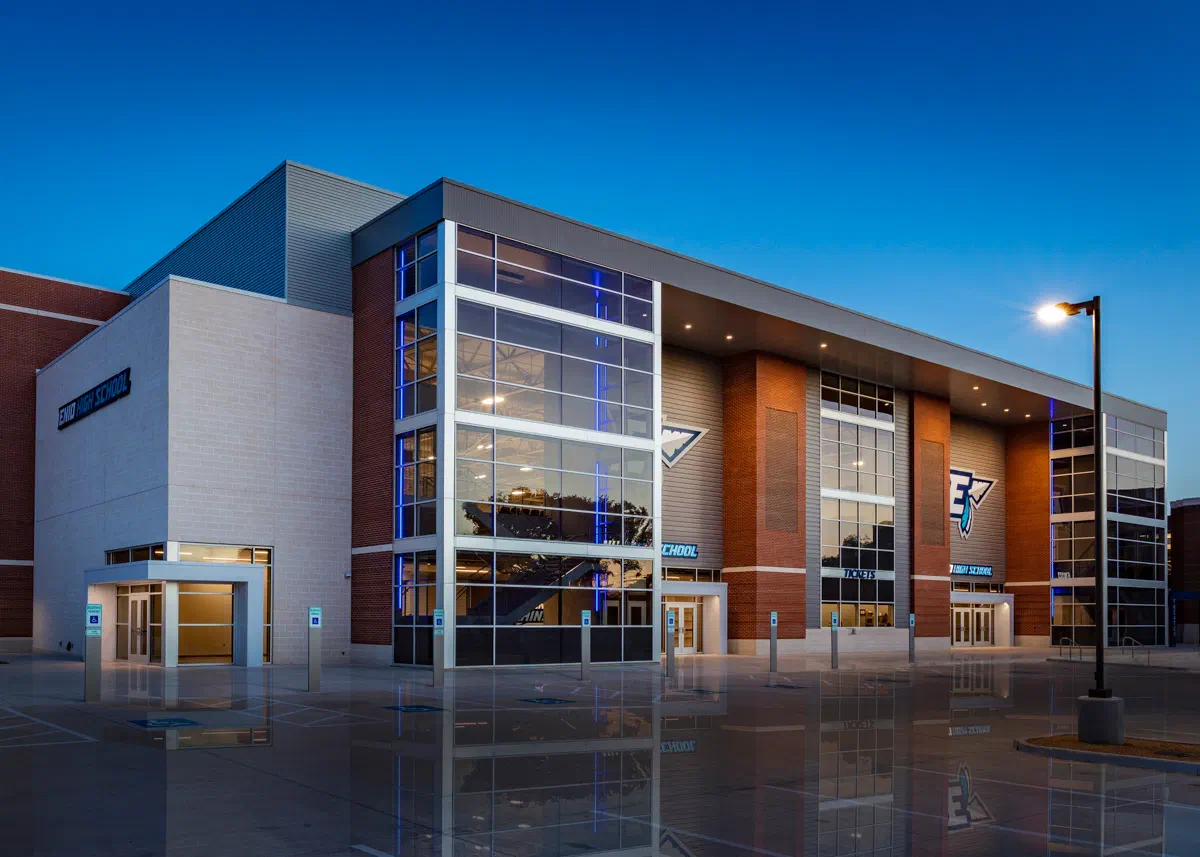
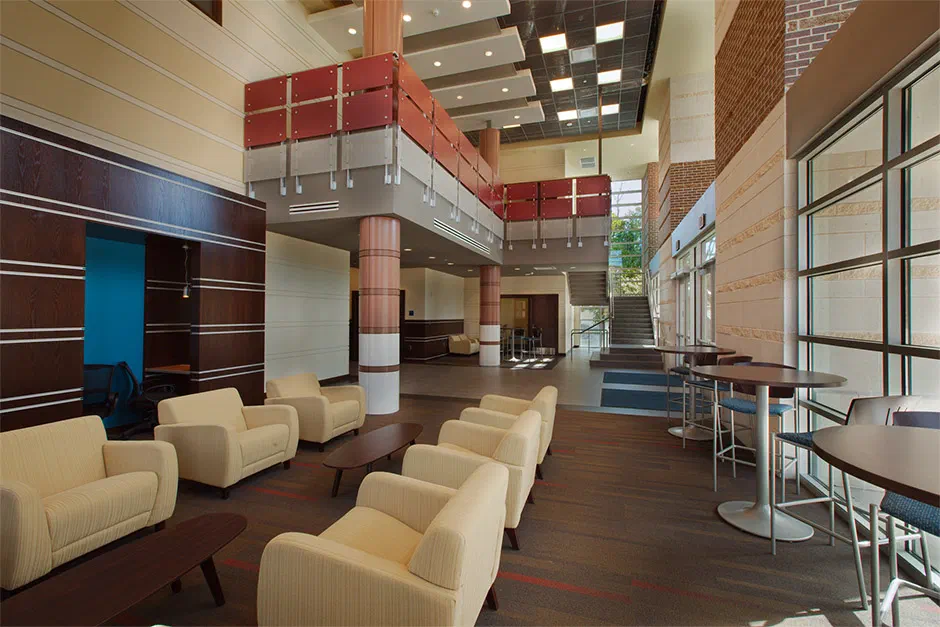
Garfield Elementary School gives Enid’s youngest learners a cheerful, secure and efficient place to learn. Its centerpiece is a multi-purpose cafeteria and auditorium — bold color, a sculpted star ceiling feature and a raised stage — that hosts lunch every day and school programs every season.
Henson’s role
Elementary schools are built on tight bond budgets and immovable deadlines: the building has to be ready for the first day of school. Henson provided preconstruction cost estimating, value engineering to keep scope within budget, and a detailed construction schedule — then managed the subcontractors on site to hit that opening date.
The result
A durable, easy-to-maintain school building with a cafeteria/auditorium the whole neighborhood can enjoy.
Scope of work
- Classroom wings, administration and secure vestibule entry
- Multi-purpose cafeteria / auditorium with performance stage
- Patterned VCT flooring and feature ceiling elements
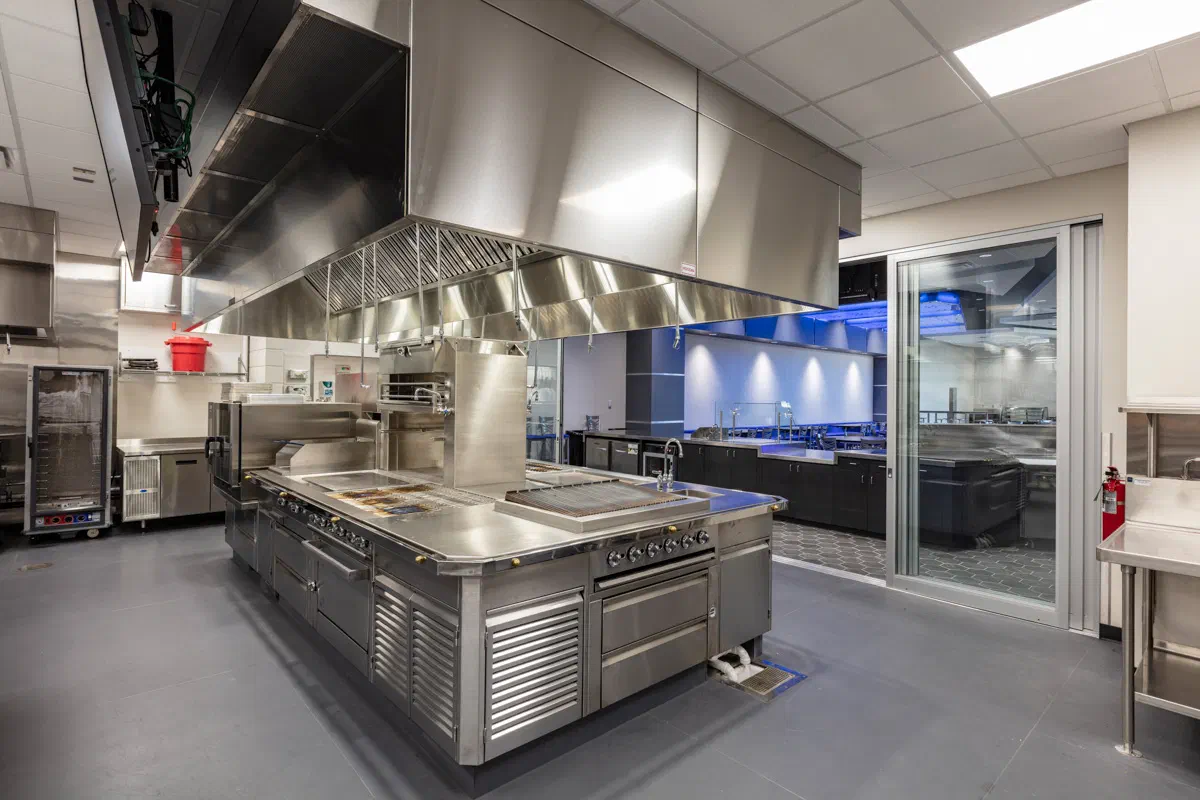
- Kitchen and food-service equipment coordination
- Storm-resistant design coordination and life-safety systems
- Playground, parking and bus/parent drop-off site work