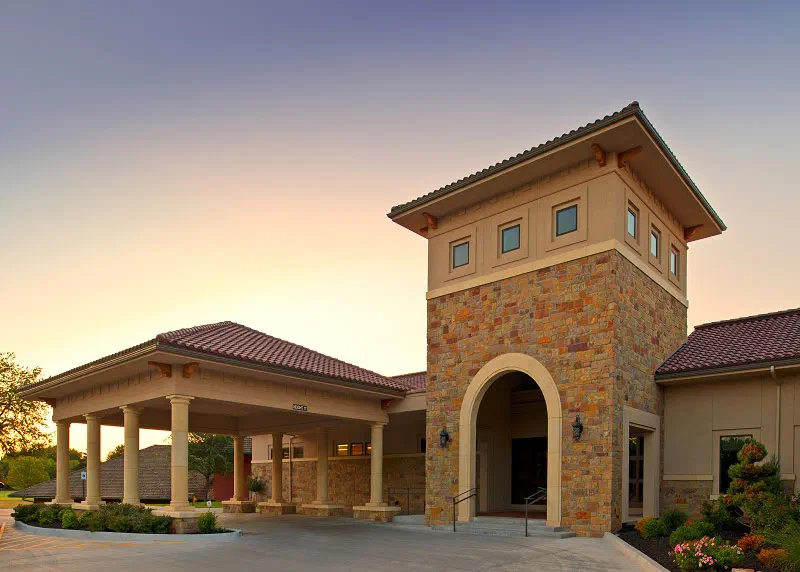
A Tuscan-inspired clubhouse with stone towers, a porte-cochère and refined spaces for members and events.
Project overview
Oakwood Country Club’s clubhouse is the social heart of the club. Its Tuscan-inspired architecture — stone towers, arched openings, a clay-tile roof and a welcoming porte-cochère — sets the tone for dining, events and member gatherings.
Henson’s role
Hospitality projects combine commercial kitchens, assembly spaces and high-end finishes. Henson helped the club’s board and architect balance aspiration with budget through value engineering, sourced skilled masonry and stucco trades, and managed construction to a firm opening date for the season.
The result
A clubhouse with lasting presence that members are proud to bring guests to.
Scope of work
- Stone and stucco exterior with clay tile roofing
- Porte-cochère and arched main entry
- Dining room, bar, kitchen and banquet space
- Pro shop, locker rooms and member amenities
- Landscape and hardscape coordination