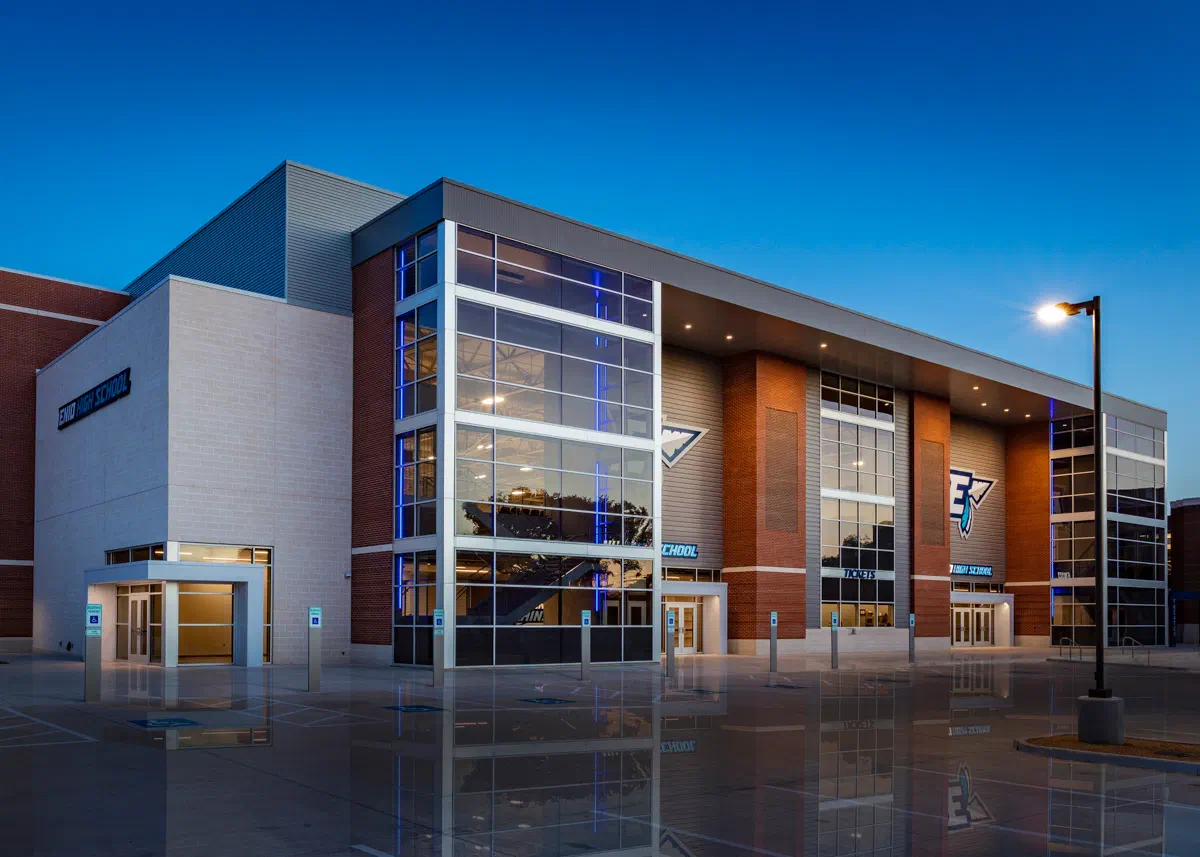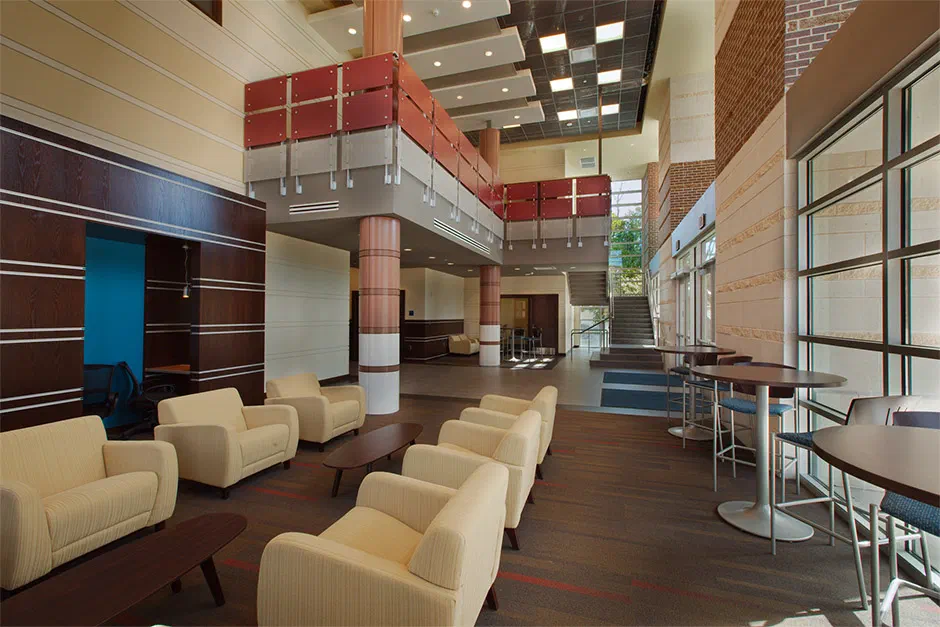
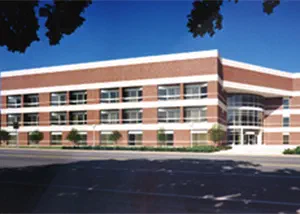
A three-story brick academic and office building for Oklahoma State University's international trade program.
Project overview
Oklahoma State University’s Center for International Trade Development helps Oklahoma businesses compete in global markets. Its three-story brick building — consistent with OSU’s campus architecture — houses offices, conference rooms and training space for the program.
Henson’s role
Henson served as general contractor: bidding the work to a deep list of qualified subcontractors, managing the masonry and structural schedule, and delivering a building that fits seamlessly into a historic campus.
The result
A dignified, durable building that reflects Oklahoma State University’s campus character.
Scope of work
- Three-story structural frame and brick masonry envelope
- Offices, conference rooms and training space
- Elevator, stair towers and accessible design
- MEP and data systems for academic and outreach programs