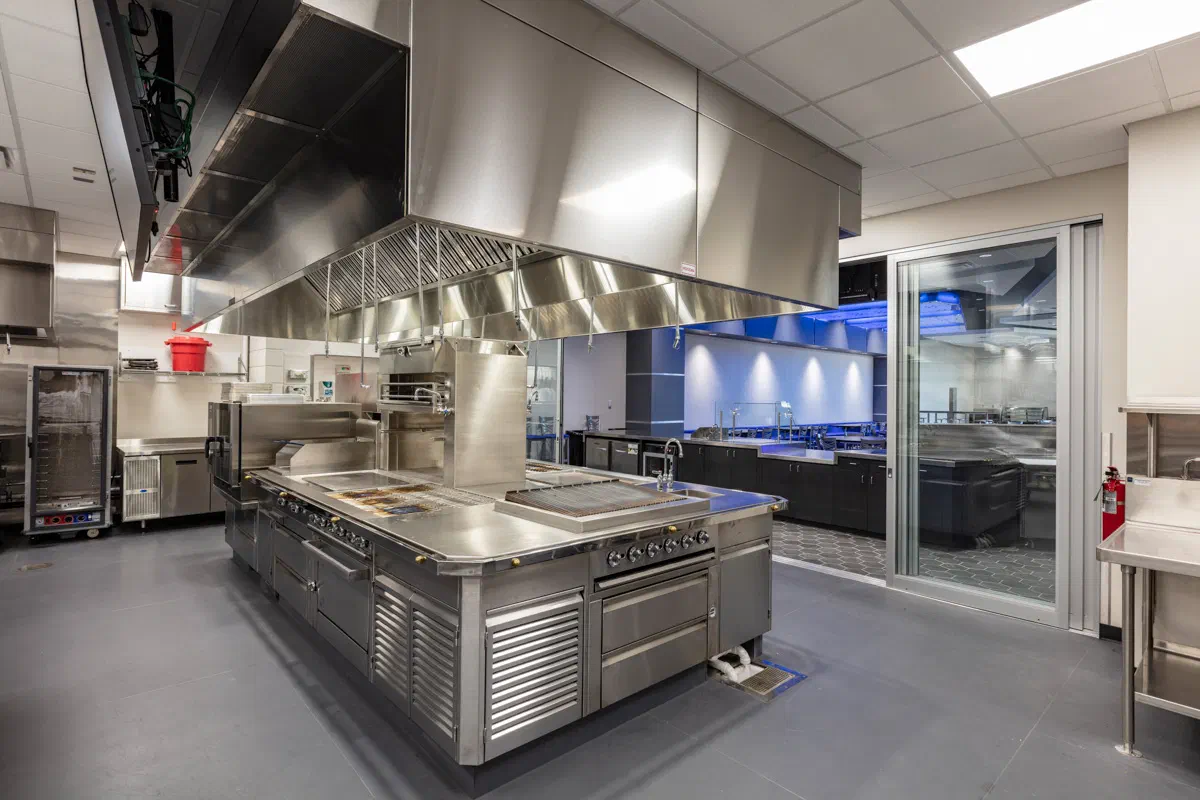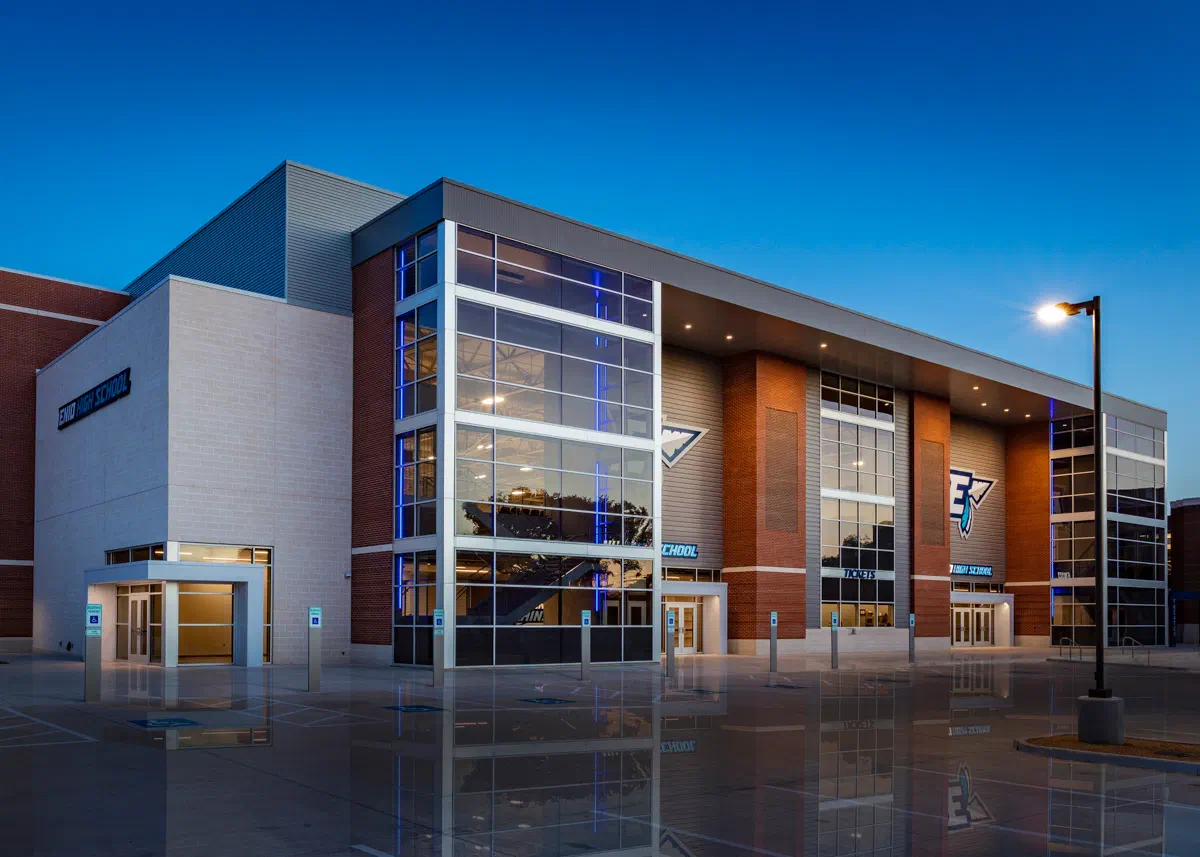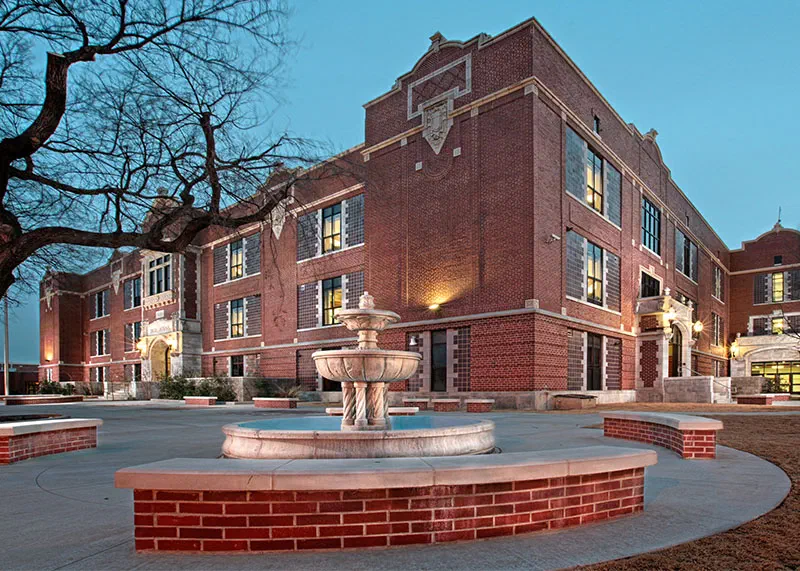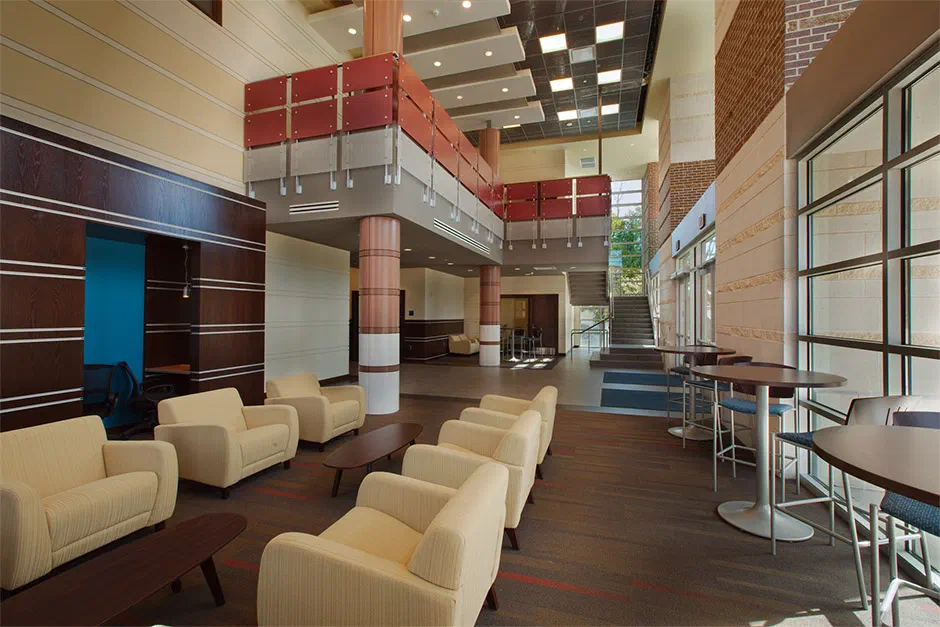
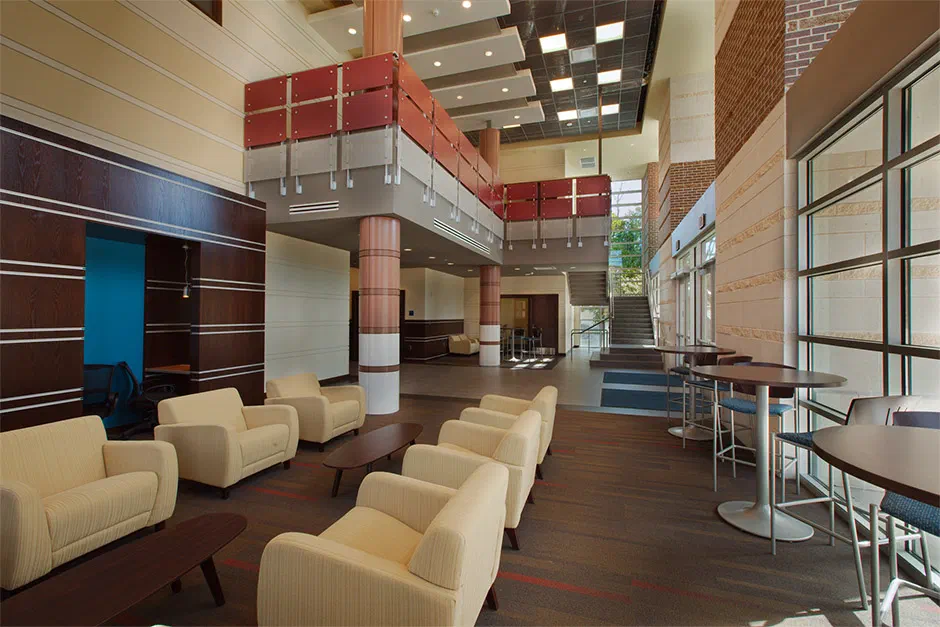
A contemporary academic and gathering space for Enid High School with a two-story lobby, warm finishes and abundant daylight.
Project overview
The University Center brings a college-campus feel to Enid High School. A two-story lobby wrapped in glass opens onto lounge seating, café-height tables and warm wood paneling — a space designed for students to study, collaborate and gather between classes.
Henson’s role
Henson served as construction manager, providing preconstruction estimating, subcontractor procurement and on-site supervision. Projects on occupied school campuses come with strict safety separation, delivery windows and noise controls; Henson’s long-tenured superintendents are used to building around students and staff without disrupting the school day.
The result
A bright, durable and welcoming space that has become a showcase for Enid Public Schools — and a fitting first impression on the home page of this site.
Scope of work
- Structural steel and masonry building shell
- Two-story lobby with aluminum storefront and curtain wall glazing
- Wood veneer wall panels, feature ceilings and lounge-height millwork
- Mechanical, electrical, data and life-safety systems
- Accessible routes and connections to the existing high school